This post may contain affiliate links, which means we may earn a small commission if you make a purchase through our links, at no extra cost to you. This helps us keep creating great content. Thank you for your support!
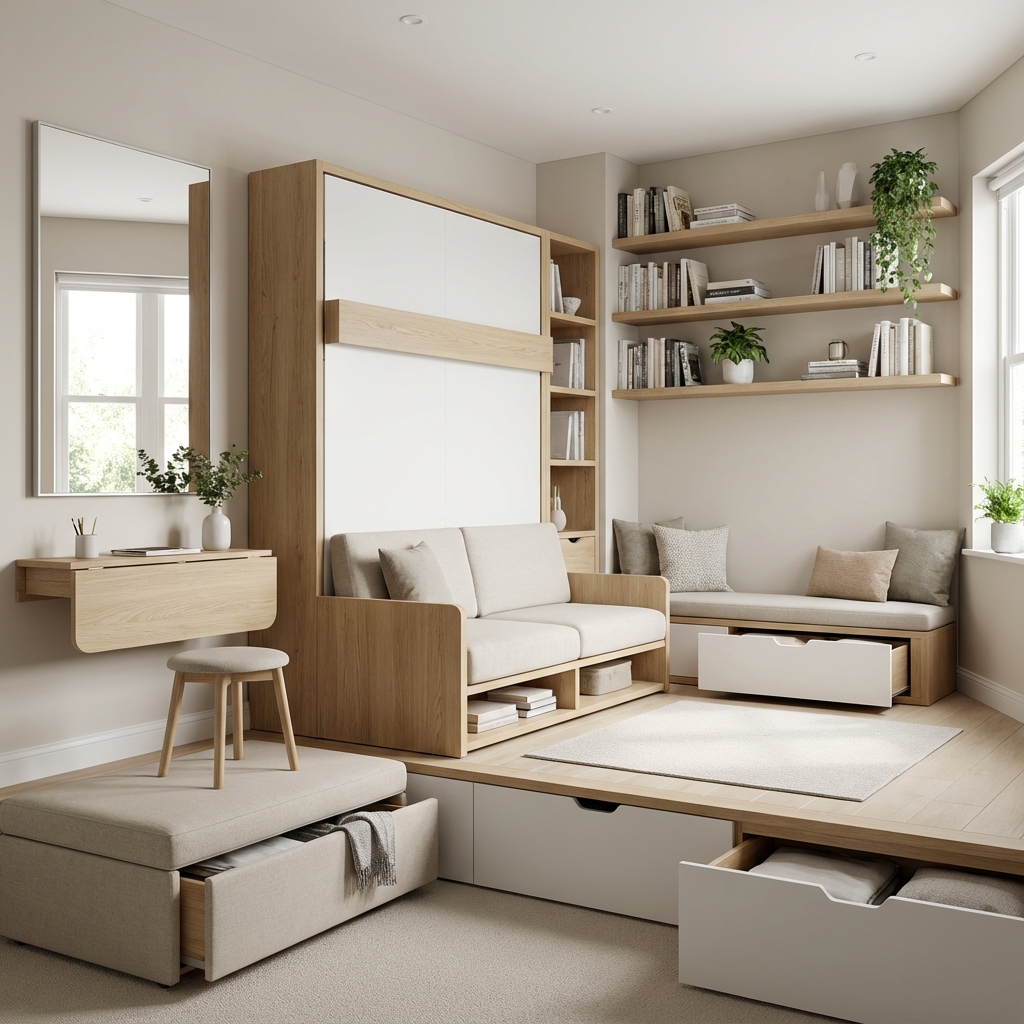
Small space design in 2025 isn't about compromising on style or functionality—it's about mastering professional techniques that transform cramped quarters into spacious, airy sanctuaries. Whether you're living in a studio apartment, tiny home, or just want to maximize a compact room, these 10 proven interior design secrets will make any space feel dramatically larger while maintaining full functionality.
Why Professional Small Space Design Matters More Than Ever
With average home sizes shrinking by 8% while belongings increase by 30%, mastering small space design has become essential for modern living. Professional designers use specific psychological and visual principles to create the illusion of space, and these techniques can be applied to any room regardless of budget or skill level.
The 10 Professional Tricks That Transform Small Spaces
Trick #1: Master the Art of Vertical Storage
The biggest mistake in small space design is ignoring vertical real estate. Professional designers always think upward first. Floor-to-ceiling floating corner shelves create dramatic height while providing massive storage capacity. Install shelving 12-18 inches from the ceiling to draw eyes upward and create the illusion of soaring ceilings.
Vertical Storage Implementation Strategy
- Floor-to-ceiling solutions - Use tall bookcases, wardrobes, or custom shelving
- Wall-mounted everything - TVs, desks, nightstands, and storage
- High placement rule - Store seasonal items above eye level, daily items at mid-level
- Vertical dividers - Modern wall-mounted cube shelves can separate spaces without blocking light
Trick #2: Create Sight Lines with Strategic Furniture Placement
Professional interior designers know that unobstructed sight lines make spaces feel exponentially larger. Choose furniture with exposed legs, glass tops, or open frameworks that allow visual flow throughout the room. This principle alone can make a 200-square-foot space feel like 400 square feet.
Sight Line Optimization Techniques
Position your largest furniture pieces to create clear pathways from entry to exit points. Use furniture with legs elevated 6+ inches off the floor to maintain visual continuity with the floor plane. Avoid blocking windows or natural light sources with tall, opaque furniture pieces.
Trick #3: Harness the Power of Multi-Functional Design
In professional small space design, every square inch must work harder. Each piece of furniture should serve 2-3 purposes minimum. A storage ottoman becomes seating, storage, and coffee table. A dining table with built-in drawers serves meals and acts as a workspace with hidden storage.
Multi-Functional Furniture Essentials
- Storage beds - Platform beds with drawers or hydraulic lift storage
- Expandable dining tables - Console-to-dining transformations save 60% space
- Nesting furniture - Tables, stools, and ottomans that tuck away when not needed
- Wall-mounted fold-down desks - Workspace that disappears completely
Trick #4: Use Light and Color Psychology to Expand Perception
Light colors reflect more light and create visual expansion, while strategic color placement can manipulate spatial perception. Paint the ceiling the same color as walls, or choose a shade lighter to create height. Use the 60-30-10 color rule: 60% neutral backdrop, 30% secondary color, 10% accent color.
Professional Color Strategies for Small Spaces
Monochromatic color schemes create seamless flow and spatial continuity. Light, cool colors (blues, greens, purples) recede visually, making walls appear farther away. Warm colors advance, making spaces feel cozier but smaller. Use warm accents sparingly in small spaces.
Trick #5: Master Mirror Placement for Maximum Impact
Mirrors are the ultimate small space illusion tool when positioned correctly. Place large mirrors directly opposite windows to double natural light and create the impression of additional windows. Avoid placing mirrors opposite cluttered areas—they'll double the visual chaos instead of expanding space.
Strategic Mirror Placement Rules
- Across from light sources - Windows, lamps, or light fixtures
- At the end of hallways - Creates infinite depth illusion
- Behind furniture - Makes pieces appear to float and adds depth
- Mirrored closet doors - Doubles visual square footage instantly
Trick #6: Implement Professional Lighting Layering
Professional designers use 3-layer lighting to expand space: ambient (general), task (focused), and accent (decorative). Uplighting creates height by washing ceilings with light, while under-cabinet lighting adds depth and functionality without consuming surface space.
Small Space Lighting Strategy
Eliminate harsh overhead lighting that creates shadows and makes ceilings feel lower. Instead, use multiple light sources at varying heights: floor lamps, table lamps, wall sconces, and LED strips. This creates visual layers that add perceived depth and dimension.
Trick #7: Choose Scale-Appropriate Furniture
One large piece often works better than several small pieces in small space design. A single large sofa creates more visual calm than multiple small chairs. However, furniture must be proportionally correct—oversized pieces in tiny rooms feel overwhelming, while tiny furniture in medium rooms looks lost.
Professional Scale Guidelines
Follow the 2/3 rule: furniture should take up roughly 2/3 of available wall space for proper scale. Leave 18-24 inches for walkways, and ensure seating is 14-18 inches from coffee tables. Ladder-style bookcases provide maximum storage with minimal visual weight.
Trick #8: Create Zones Without Walls
Professional space planning creates distinct functional areas without permanent divisions. Use furniture placement, area rugs, ceiling treatments, or lighting to define spaces. A bookshelf can separate sleeping and living areas while providing storage for both zones.
Zoning Techniques That Don't Block Light
- Furniture placement - Position sofas and chairs to suggest boundaries
- Area rugs - Define spaces through color and texture changes
- Lighting differences - Use distinct lighting for different activities
- Level changes - Raised platforms or sunken areas create definition
Trick #9: Minimize Visual Clutter with Hidden Storage
Visual clutter makes spaces feel 50% smaller than they actually are. Professional designers prioritize hidden storage solutions that maintain clean sight lines. Every surface should serve a purpose while remaining visually calm and organized.
Hidden Storage Solutions
Built-in storage appears seamless and doesn't consume additional floor space. Storage baskets with lids hide necessities while adding texture. Choose furniture with internal storage whenever possible—storage beds, hollow ottomans, and console tables with drawers.
Trick #10: Use Professional Traffic Flow Principles
Professional designers create intuitive traffic patterns that make spaces feel larger and more comfortable. Clear pathways of 36+ inches allow easy movement and prevent spaces from feeling cramped or cluttered.
Traffic Flow Optimization
Create natural circulation paths that don't require walking around furniture. Position major pieces along walls when possible, leaving the center of rooms open for movement. Use furniture groupings that encourage conversation while maintaining clear access to all areas.
How to Apply These Professional Techniques
Start with Assessment and Planning
Before implementing any changes, assess your space professionally. Identify your primary activities, natural light sources, and existing architectural features. Create a scaled floor plan to test furniture arrangements before moving heavy pieces.
Prioritize High-Impact Changes First
Begin with techniques that offer maximum visual impact for minimal investment: paint colors, lighting improvements, and mirror placement. These changes can transform a space in days rather than weeks and provide immediate spatial expansion effects.
Layer Improvements Gradually
Professional designers layer changes over time rather than attempting complete transformations immediately. Start with structural changes (paint, lighting), then furniture placement, and finally accessories and decor. This approach prevents overwhelming the space or your budget.
Common Small Space Design Mistakes to Avoid
Pushing Furniture Against Walls
Ironically, pushing all furniture against walls can make small spaces feel smaller by creating a "bowling alley" effect. Instead, float furniture pieces to create intimate conversation groupings and better traffic flow.
Using Too Many Small Accessories
Collections of small decorative objects create visual chaos and make spaces feel cluttered. Choose fewer, larger accessories for maximum impact and visual calm. Three large pieces work better than ten small ones.
Ignoring Ceiling Height
Low ceilings require special attention to vertical elements. Hang curtains closer to the ceiling rather than just above windows to create height illusion. Use vertical artwork and tall, narrow furniture to emphasize upward movement.
Professional Small Space Design Success Stories
Studio Apartment Transformation
A 350-square-foot studio apartment felt like a spacious one-bedroom after implementing these techniques. Vertical storage, strategic mirrors, and multi-functional furniture created distinct living, sleeping, and working zones without sacrificing functionality or style.
Small Living Room Expansion
A cramped 10x12 living room gained 40% perceived space through proper lighting, sight line management, and color psychology. Visitors consistently overestimate the room's actual dimensions by 25-30 square feet.
Professional small space design transforms cramped quarters into functional, beautiful spaces that enhance rather than restrict your lifestyle. These 10 techniques, developed and refined by interior design professionals, can make any room feel dramatically larger while maintaining all necessary functionality. Start with one or two techniques and layer additional improvements over time for maximum impact.
For additional organization strategies that complement your expanded space, explore our comprehensive guide to home organization systems that create functional, beautiful living spaces throughout your entire home.
Frequently Asked Questions About Small Space Design
What is the most effective way to make a small room look bigger?
The most effective technique combines light colors, strategic mirror placement, and proper lighting. Light, neutral colors reflect more light and create visual expansion, while mirrors opposite windows double natural light and create depth illusion.
How do you maximize storage in a very small space?
Focus on vertical storage solutions and multi-functional furniture. Use floor-to-ceiling shelving, wall-mounted storage, and furniture with built-in storage compartments. Every piece should serve multiple purposes while maintaining visual lightness.
What furniture works best in small spaces?
Choose furniture with exposed legs, glass or light-colored tops, and built-in storage. Multi-functional pieces like storage ottomans, expandable dining tables, and platform beds with drawers maximize utility while minimizing visual weight.
How can lighting make a small space feel larger?
Layer multiple light sources at different heights rather than relying on harsh overhead lighting. Use uplighting to wash ceilings with light, creating height illusion, and add task lighting to eliminate dark corners that make spaces feel cramped.
Ready to transform your small space into a spacious sanctuary? Start with one professional technique and share your results—we'd love to see your small space design success stories!